





QuanShun Webbing New Factory Update: Scaffolding Down, Walls Rise on the Ground Floor
Since our November 11 update, work on the new QuanShun Webbing Co., Ltd. production building has moved from the structure above to the interior below. As of November 12, 2026, the ground-floor scaffolding has been dismantled and carried out, and masonry crews have started building the interior brick walls. The frame stands complete up to the third floor, and the project remains on schedule.
Key Facts
- Date of update: November 12, 2026
- Previous milestone: third-floor rooftop slab and column reinforcement above it (November 11, reported here)
- Completed since: ground-floor scaffolding dismantled and removed
- Current stage: interior brick wall masonry on the ground floor, with mortar mixed on site
- Status: on schedule
Ground-Floor Scaffolding Removed and Cleared
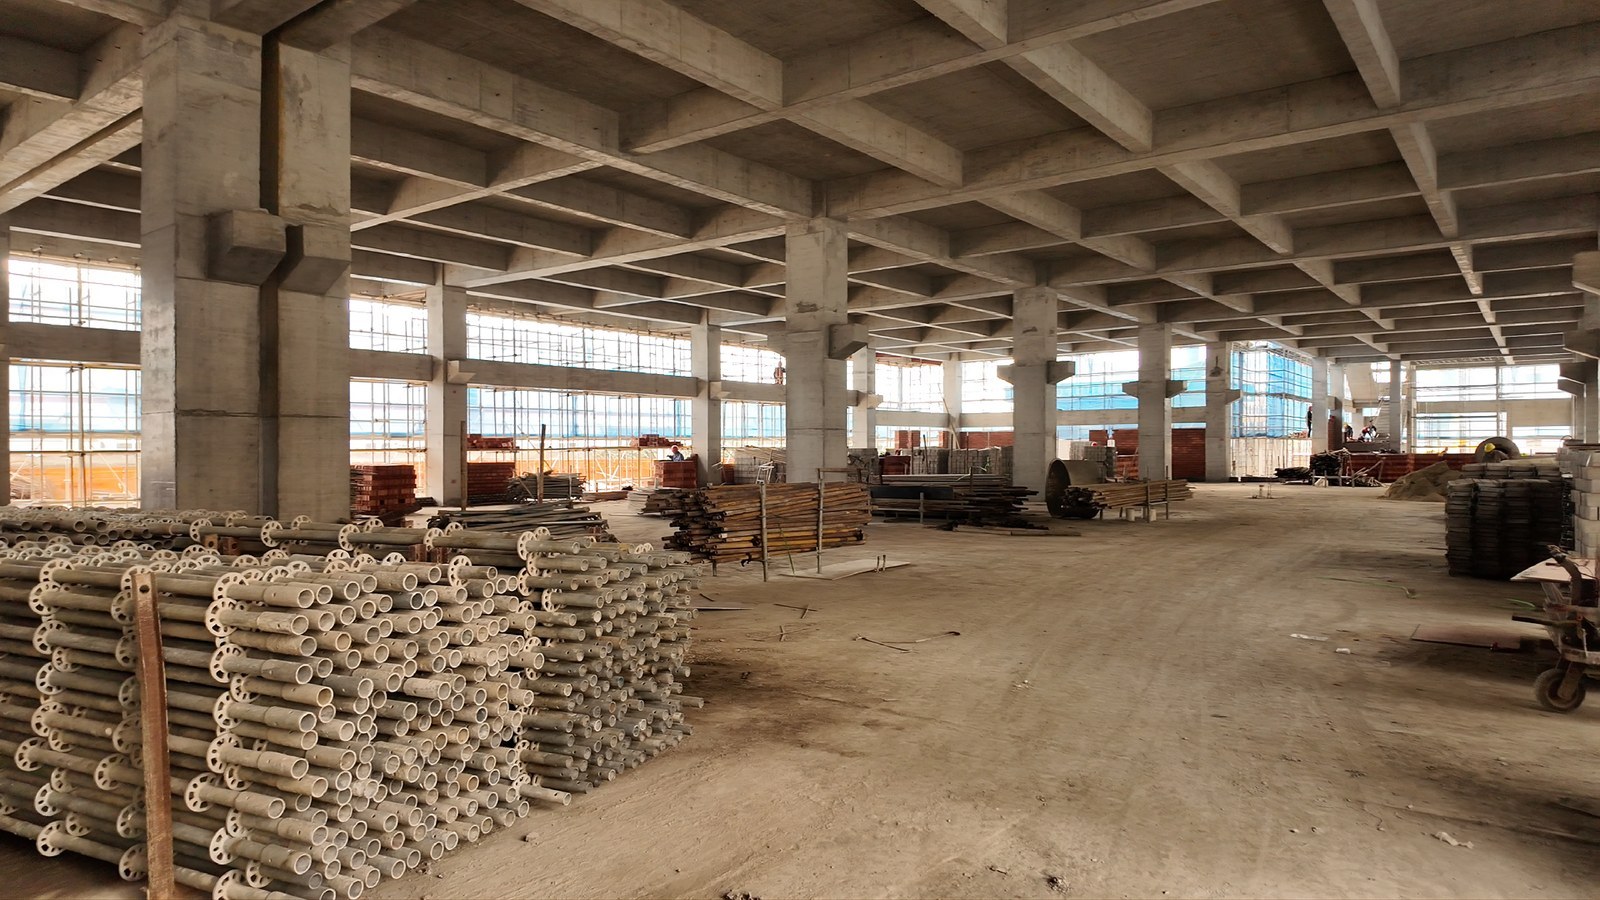
The most visible change this week is what is no longer there. The temporary scaffolding that once filled the ground-floor bays has been dismantled section by section and grouped into neat stacks on the cleared slab, ready to be hoisted back up for the next level. With the props gone, the full height of the concrete frame — columns, beams, and finished soffits — now stands fully open. The photographs below were taken by the on-site project team on November 12, 2026.
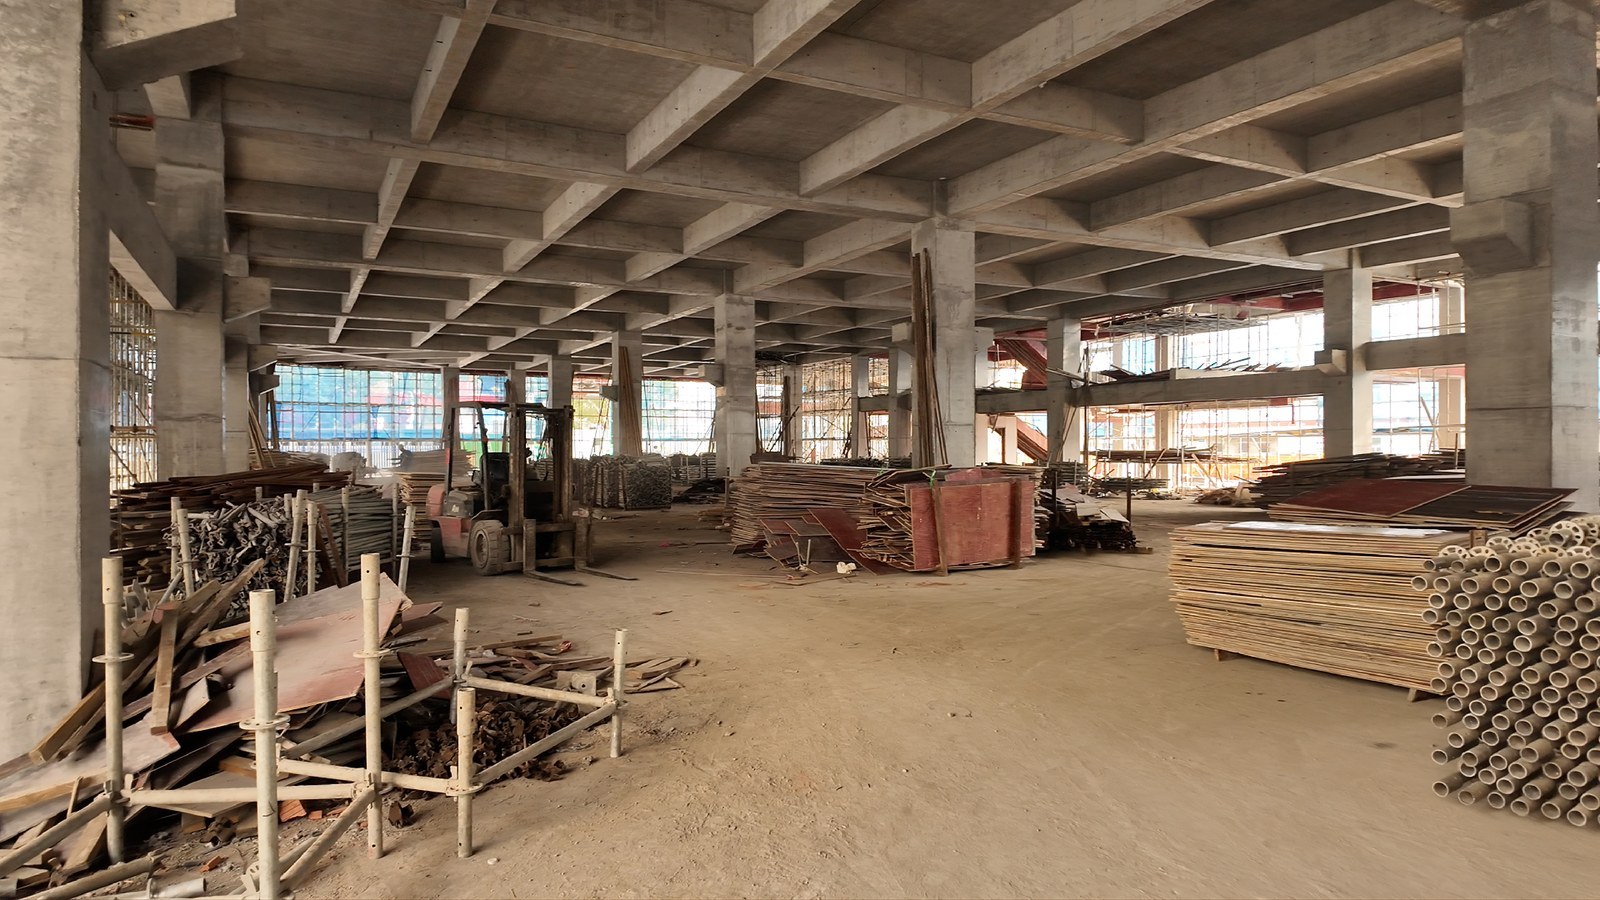
The cleared floor has also reopened the traffic routes inside the building. A forklift now moves formwork panels, bricks, and other materials across the open bay, staging them where each crew needs them for the interior work that follows.
Brick Masonry Underway on the Ground Floor
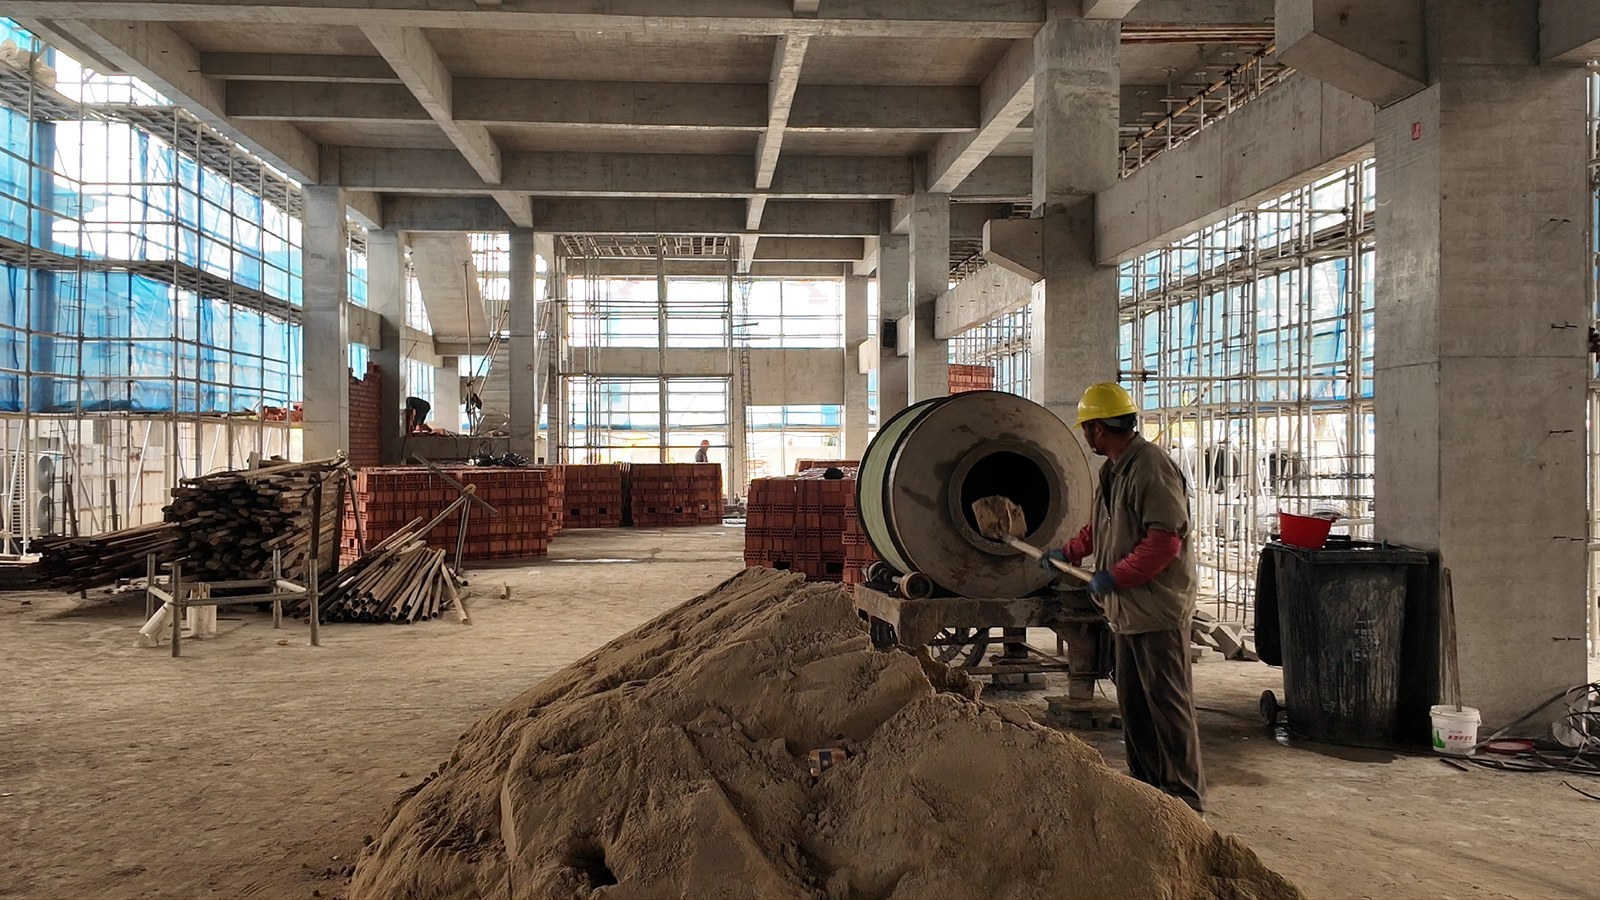
Inside the frame, the first permanent walls are going up. Masonry crews are laying red brick partition walls on the ground floor, following the partition layout marked out on the slab. Pallets of perforated bricks are staged beside each wall run, and the mezzanine wall shown below is already at half height — the same wall will frame the staircase zone and service areas of the finished floor.
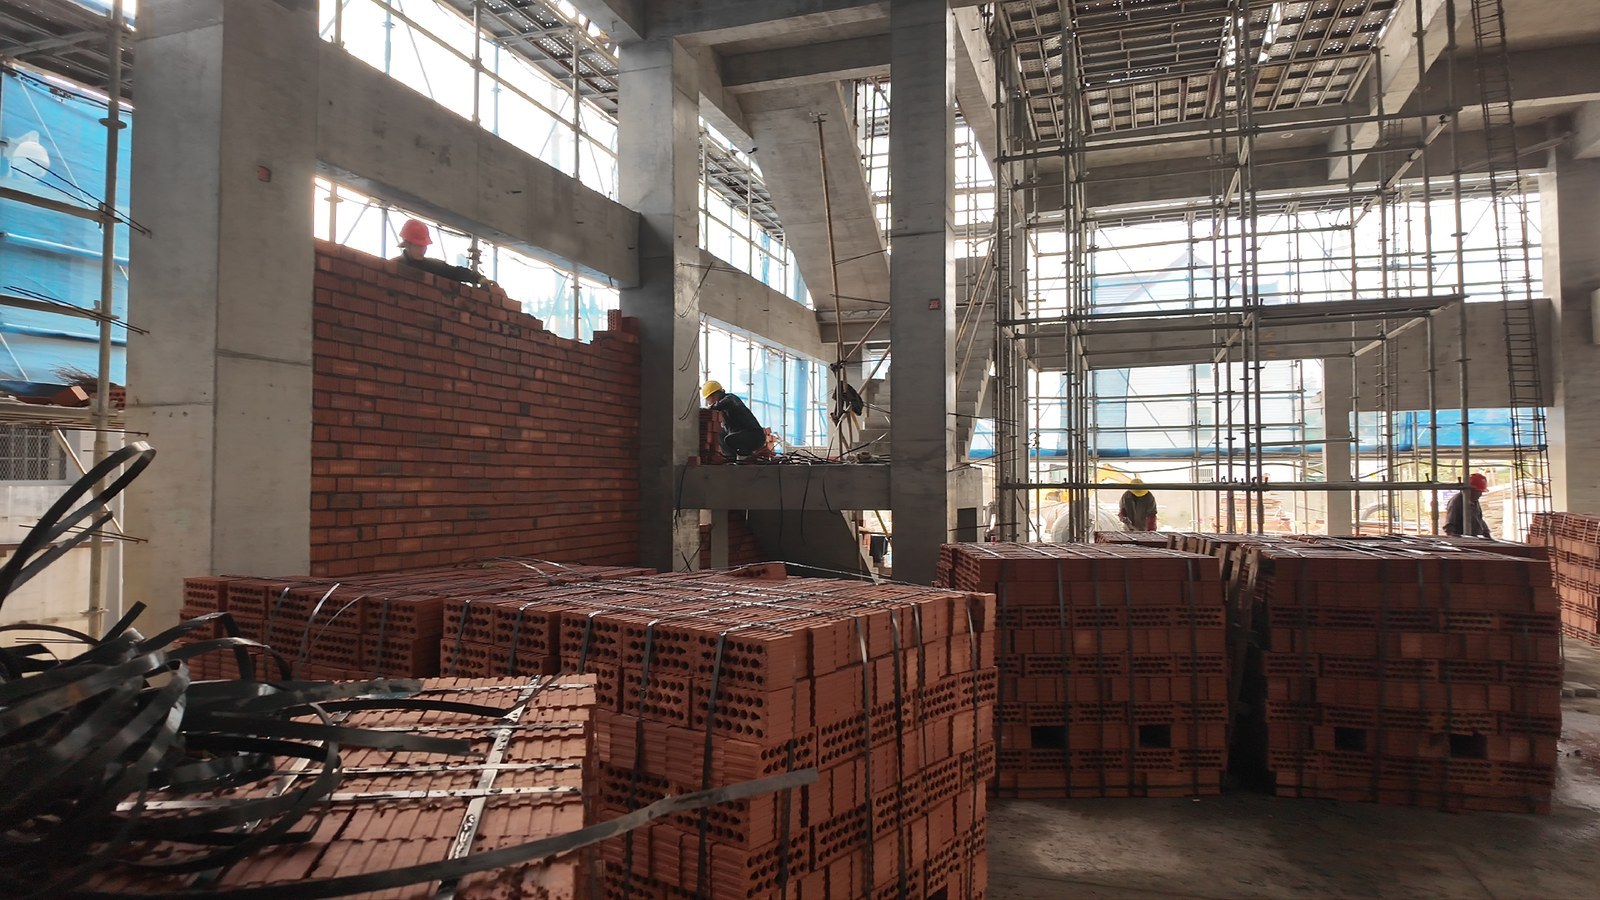
Mortar for the brickwork is mixed on site, keeping the laying crews supplied without waiting on deliveries. As each wall run reaches its line and level, the ground floor begins to read as a building rather than a frame: rooms, corridors, and stair enclosures taking their positions inside the concrete grid.
Background and Implications
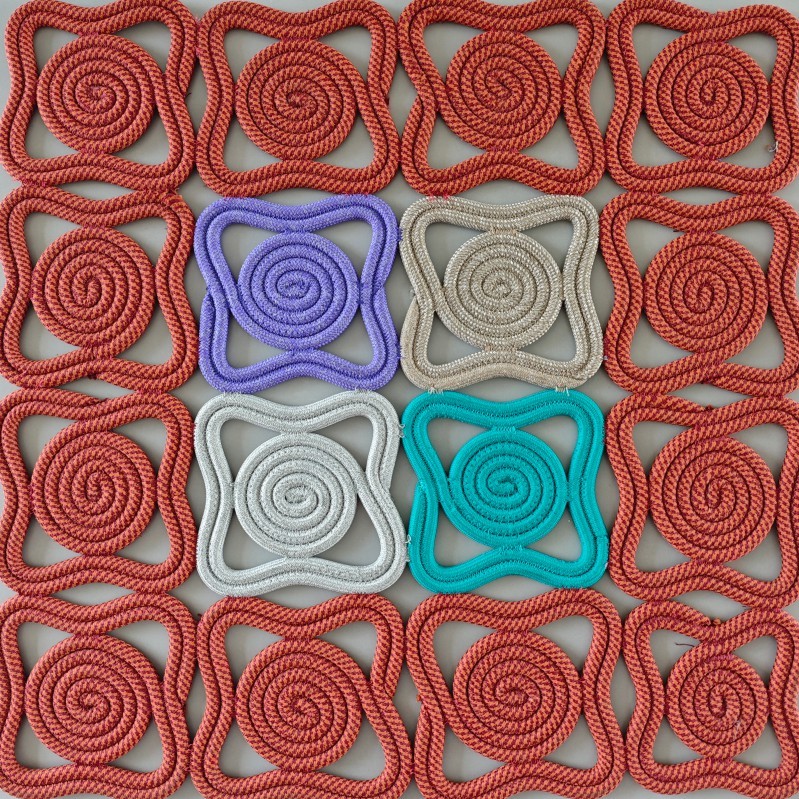
The new facility in Pinghu, Zhejiang, expands QuanShun Webbing's production capacity for outdoor furniture webbing, braided rope, and woven rugs. With the structural frame complete up to the third floor and interior work starting on the ground floor, the project now advances on two fronts at once — upper-level structure above and fit-out below — keeping the path to installed weaving lines and shorter OEM and full-container lead times on track.
QuanShun Webbing will continue to publish dated photo updates as construction reaches each milestone. Site visits for sourcing partners can be arranged through the company's contact page once the interior areas are safe to access.
Update status: accurate as of November 12, 2026. The next scheduled milestones are continued wall masonry on the ground floor and structural work on the levels above.