




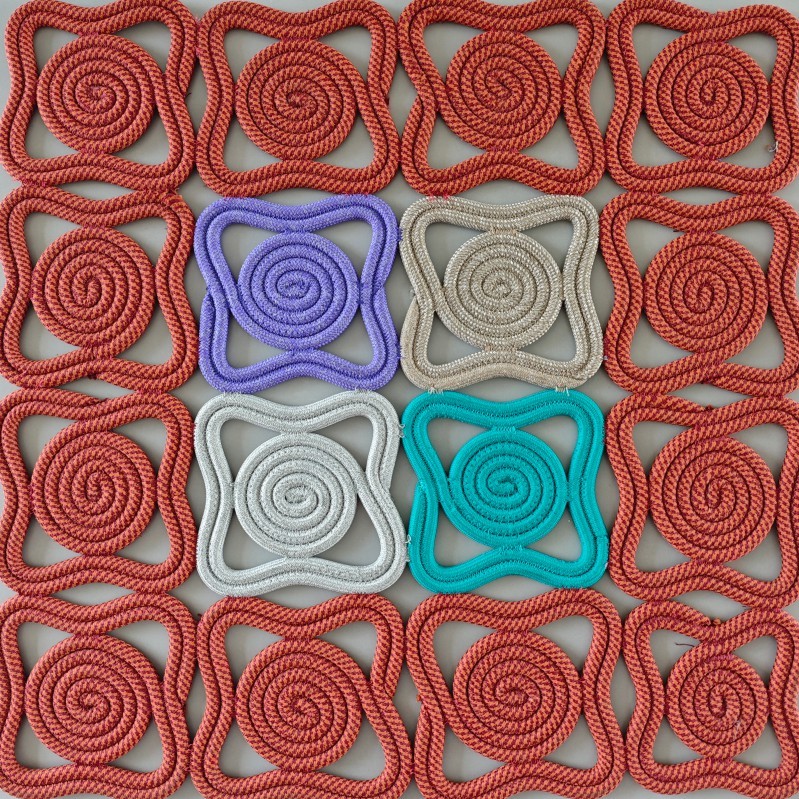

QuanShun Webbing New Factory Update: Frame Rises Above the Third Floor
Since our November 6 update, the frame of the new QuanShun Webbing Co., Ltd. production building has climbed another level. As of November 11, 2026, the third-floor rooftop slab is in place, crews are erecting column reinforcement above it, and the formwork for the next suspended level is being assembled overhead. The project remains on schedule.
Key Facts
- Date of update: November 11, 2026
- Previous milestone: second-floor rooftop slab completed (November 6, reported here)
- Completed since: third-floor rooftop slab
- Current stage: column reinforcement above the third-floor rooftop and next-level slab formwork
- Status: on schedule
Column Reinforcement Above the Rooftop
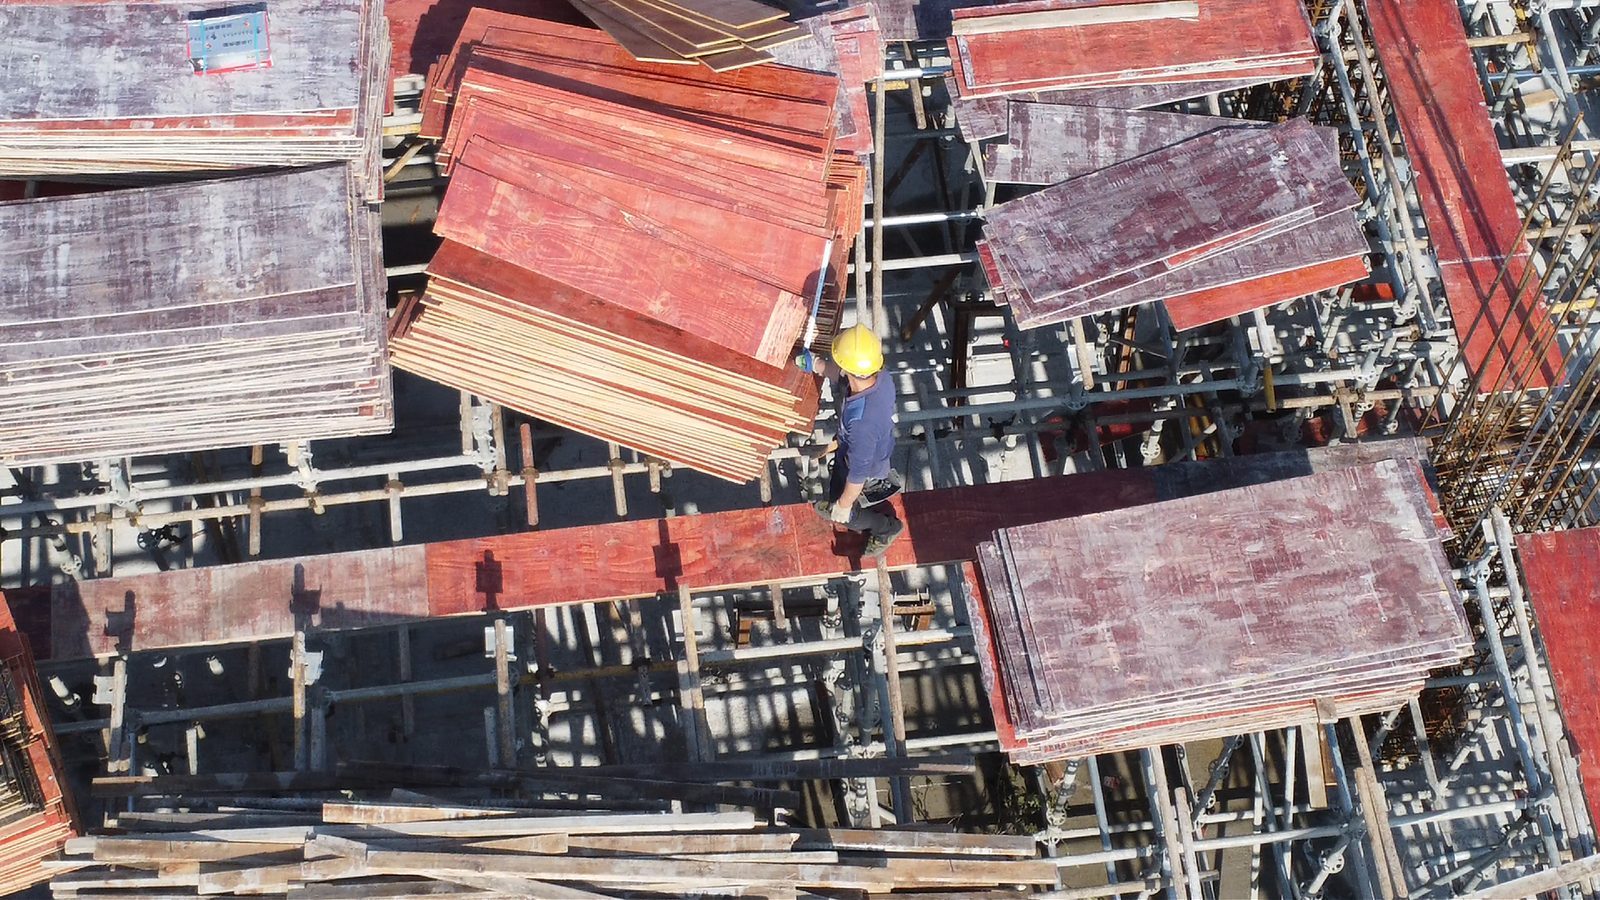
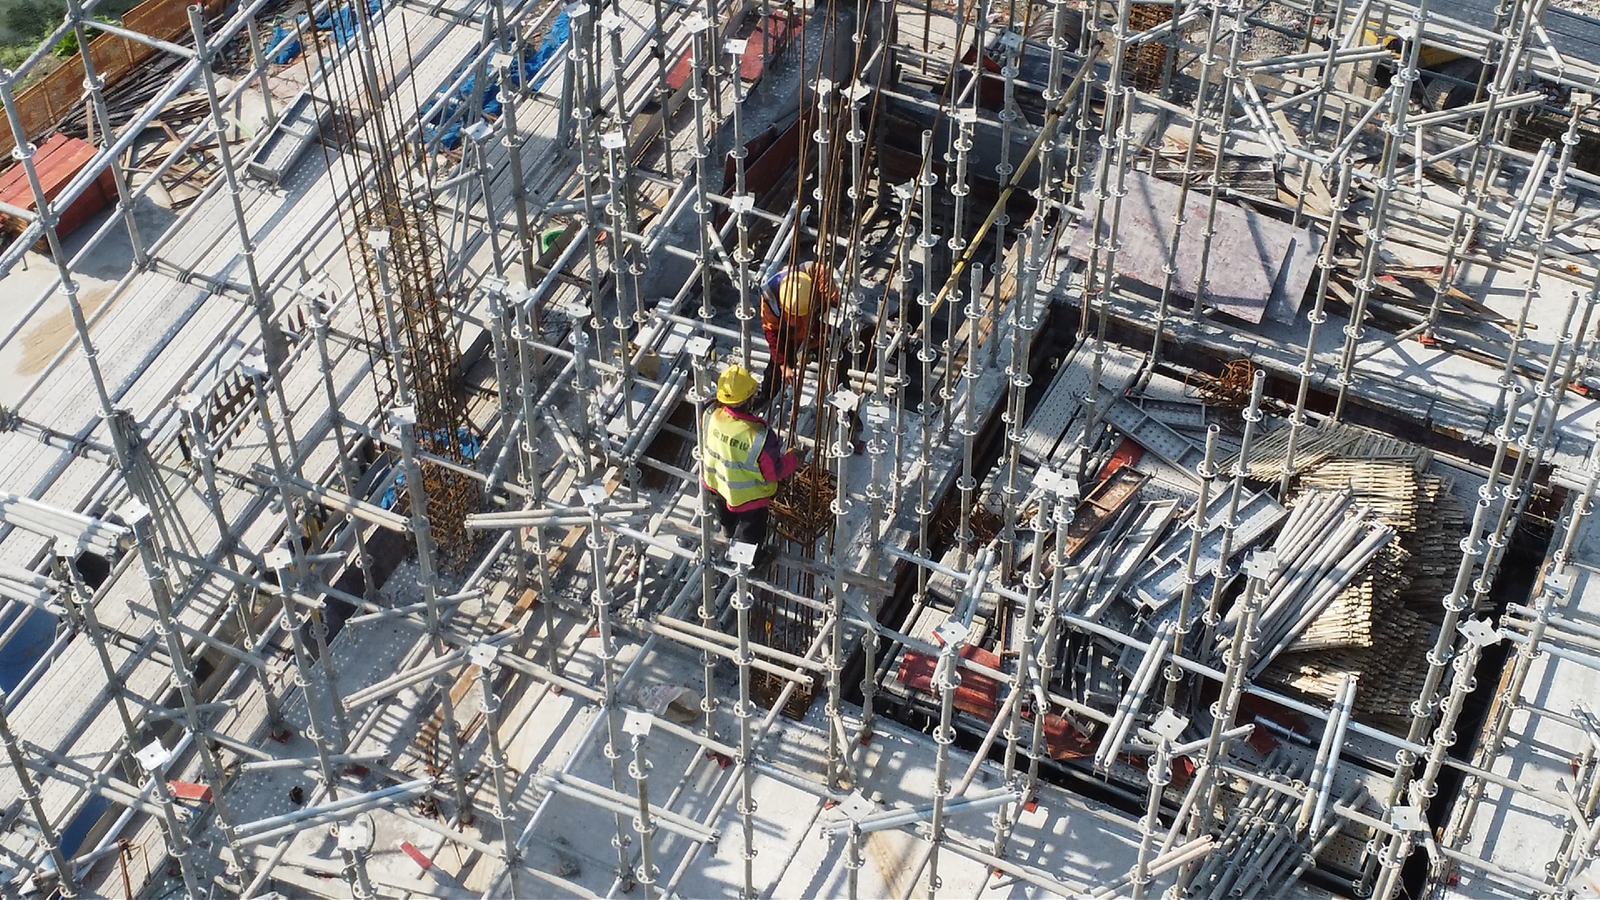
Vertical reinforcement bars now stand at their layout positions across the third-floor rooftop, and steel crews are tying column cages and wall starter bars. Each cage is checked for spacing and alignment before formwork closes around it — the same sequence used on the first, second, and third floors, repeated one level higher. The photograph below was taken by the on-site project team on November 11, 2026.
Next-Level Slab Formwork Under Assembly
Meanwhile, the floor above is taking shape. Adjustable shoring towers and formwork beams have been erected above the rooftop to carry the next suspended slab, and crews are spreading and aligning formwork panels across them before reinforcement follows.
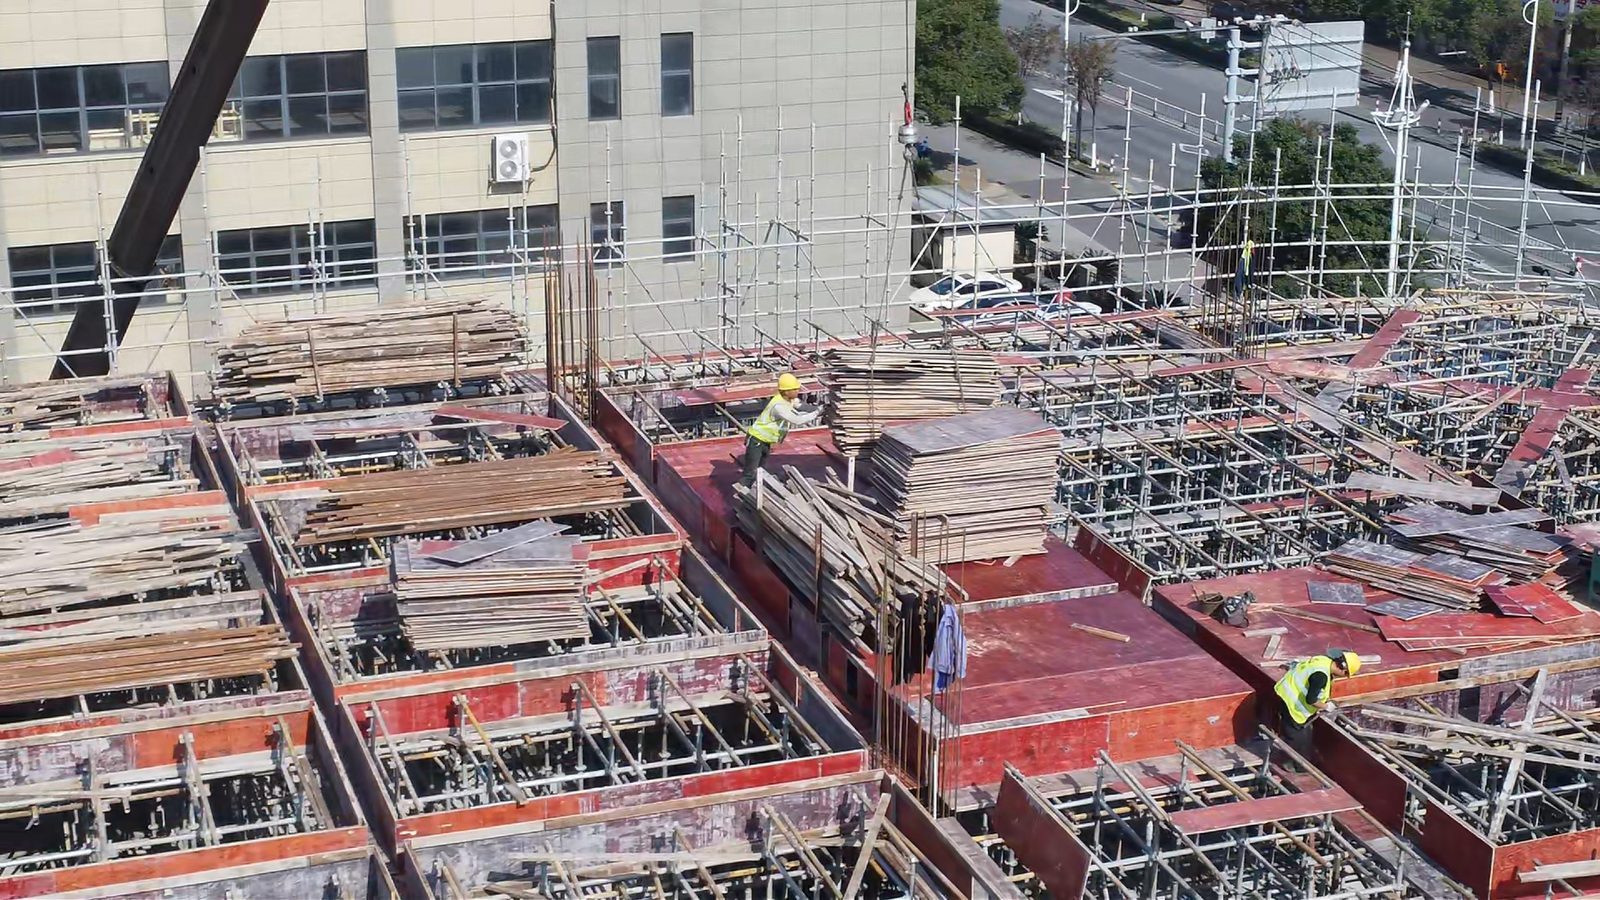
Close-up views from the same visit show stacks of panels being positioned section by section. Once the panel field is closed and the reinforcement layer is placed, the area will be ready for concrete, following the pour sequence documented in earlier updates.
Background and Implications
The new facility in Pinghu, Zhejiang, expands QuanShun Webbing's production capacity for outdoor furniture webbing, braided rope, and woven rugs. With the building now visibly gaining height, each completed level brings the company closer to installation of weaving lines, with expected benefits for OEM and full-container order lead times and for new product lines such as wider rugs and decorative webbing formats.
QuanShun Webbing will continue to publish dated photo updates as construction reaches each milestone. Site visits for sourcing partners can be arranged through the company's contact page once the upper levels are safe to access.
Update status: accurate as of November 11, 2026. The next scheduled milestone is the concrete pour of the level above the third-floor rooftop.